Save
Ask
Tour
Hide
Share
$650,000
New Listing

312 Middleton Place
Chapel Hill, NC 27516

For Sale|Single Family Residence|Active
2
Beds
2
Total Baths
2
Full Baths
1,868
SqFt
$348
/SqFt
2021
Built
Subdivision:
Briar Chapel
County:
Chatham

Due to the health concerns created by Coronavirus we are offering personal 1-1 online video walkthough tours where possible.
Call Now: 919-274-8120
Is this the listing for you? We can help make it yours.
919-274-8120
312 Middleton Place312 Middleton Place312 Middleton Place312 Middleton Place
Save
Ask
Tour
Hide
Share

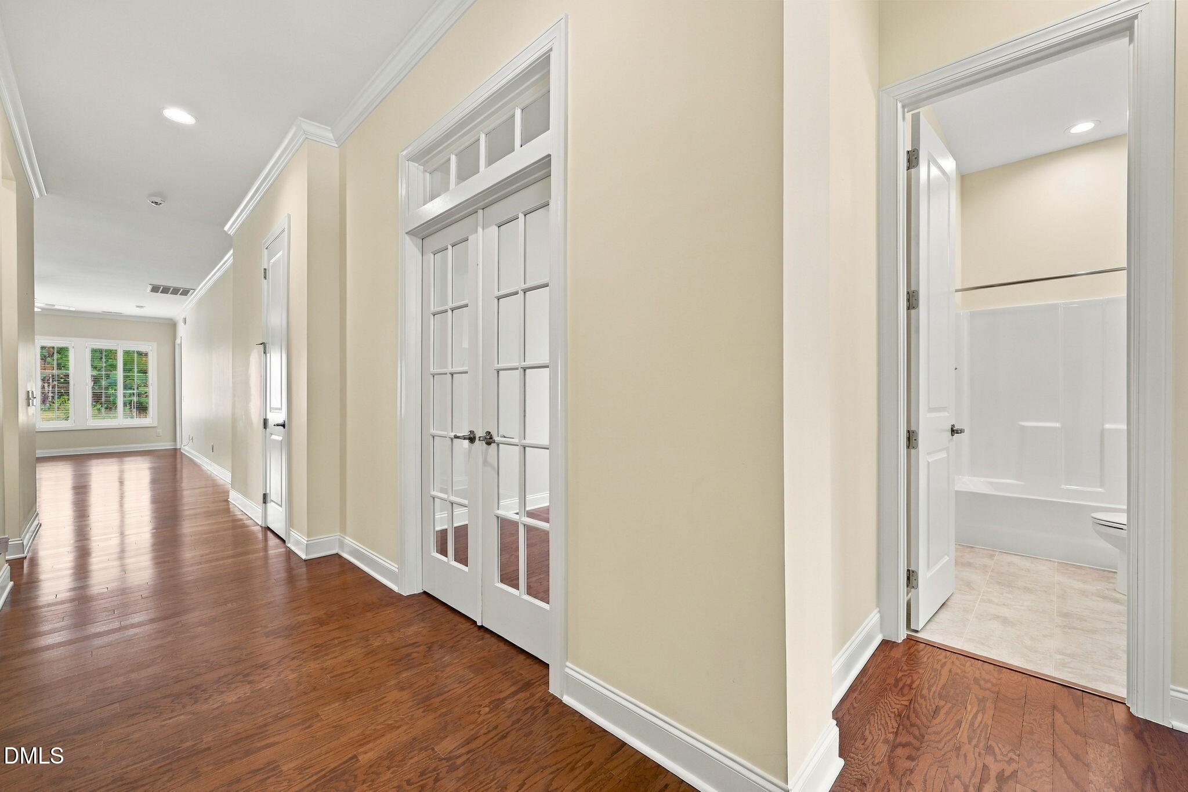
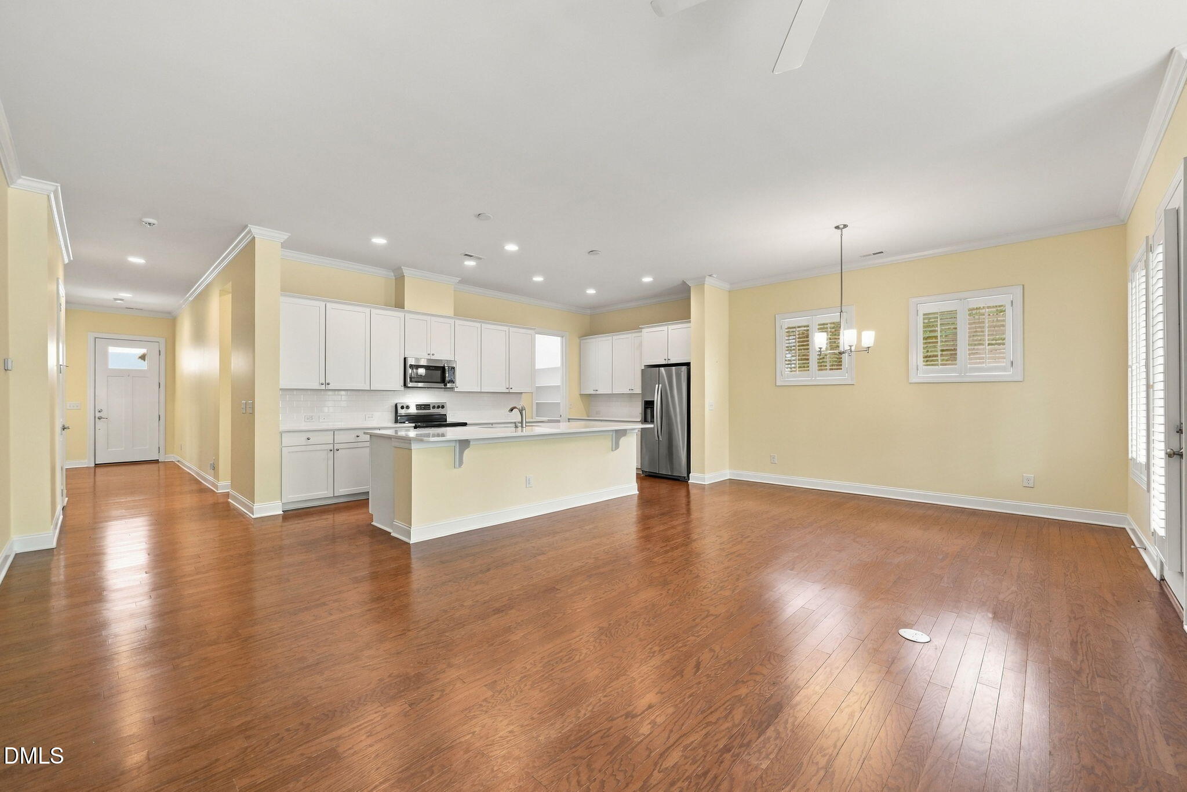
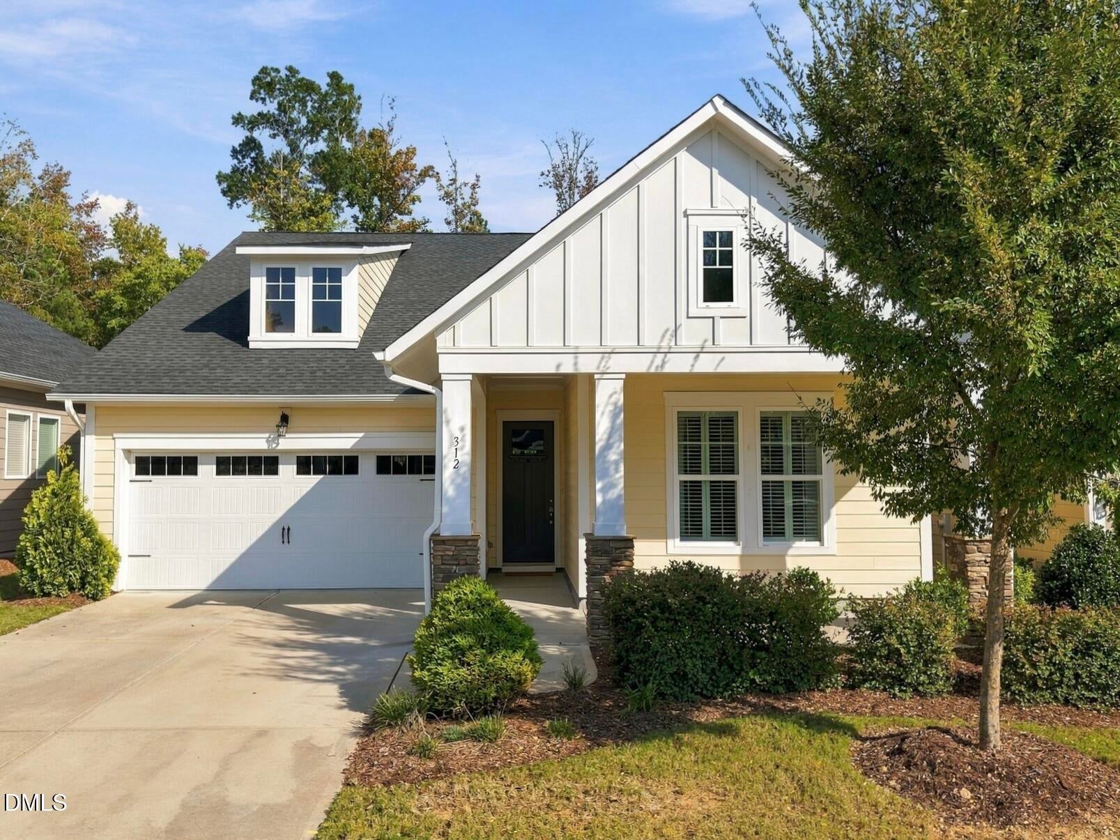
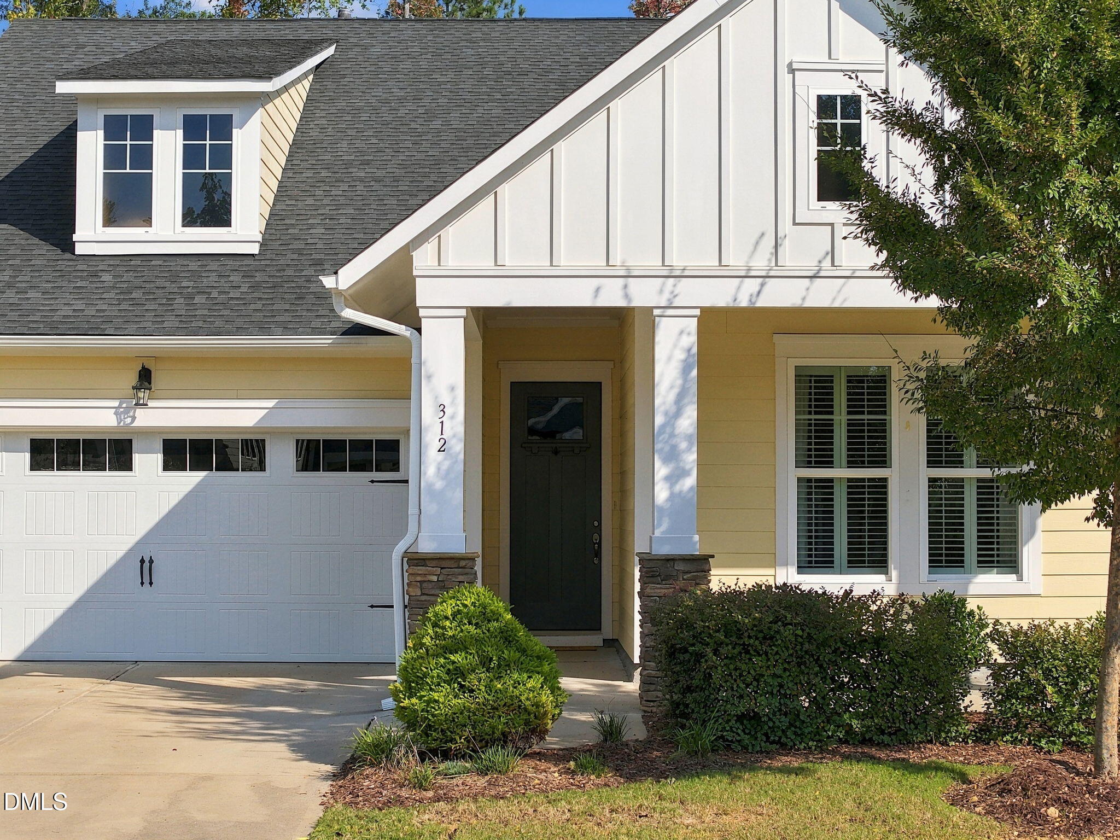
Sunny and bright with a year round garden , this well-maintained modern ranch home has lovely upgrades and offers easy, low-maintenance living in Encore at Briar Chapel—one of the Triangle's premier 55+ communities in northern Chatham County. Encore features its own private clubhouse, pool, social groups, and activities, creating an inviting neighborhood designed for an active, connected lifestyle. Thoughtfully designed for comfortable Aging in Place, this home offers everything you need conveniently on one level. The private owner's suite features a spacious bath with dual vanity, oversized tiled walk-in shower, generous walk-in closet, and convenient entry area with built-ins and adjacent laundry room. At the heart of the home, the beautifully appointed kitchen is ideal for entertaining, with quartz countertops, tile backsplash, gas range, built in microwave, pantry with built in shelving, and an impressive 10-foot island with seating. From the inviting entry you'll find features that enhance the light and volume including 10 foot ceilings and 8 foot doorways; plantation shutters add timeless style throughout. A dedicated study with French doors and transom windows offers flexibility as a home office or den. An inviting guest bedroom and full bath complete this well-designed floor plan. Enjoy the outdoors year-round from the screened porch, or step into the beautifully landscaped, fenced backyard, where a peaceful view of trees and green space provides a wonderful setting to watch wildlife and birds and enjoy a colorful, seasonally changing array of flowers and plantings. With yard maintenance included and refrigerator, washer, and dryer conveyance, this home is absolutely move-in ready. Beyond the home, Briar Chapel's resort-style living is surrounded by 900+ acres of preserved open space, approximately 30 miles of trails, 20 parks, a fitness centers at both Briar Chapel and Encore clubhouses, pickleball, tennis and bocce courts, an amphitheater, dog parks, community gardens, and nearby restaurants. It is clear to see why it is one of the Triangle's most award-winning communities. Conveniently located this home is just 8 minutes to Restaurants and commercial areas at The Veranda , 9 minutes to grocery shopping, a quick drive to UNC Chapel Hill, 15 minutes to Jordan Lake, 19 minutes to UNC Hospitals, and 33 minutes to RDU Airport.

Save
Ask
Tour
Hide
Share
Listing Snapshot
Price 
$650,000
Days On Site 
0 Days
Bedrooms 
2
Inside Area (SqFt) 
1,868 sqft
Total Baths 
2
Full Baths 
2
Partial Baths 
N/A
Lot Size 
0.124 Acres
Year Built 
2021
MLS® Number 
10199078
Status 
Active
Property Tax 
$4,124.12
HOA/Condo/Coop Fees 
$381.5 monthly
Sq Ft Source 
N/A
Friends & Family
Recent Activity
14 hours agoListing first seen on site
14 hours agoListing updated with changes from the MLS®
General Features
Acres 
0.124
Attached Garage 
Yes
Disclosures 
Seller Disclosure
Foundation 
Slab
Garage 
Yes
Garage Spaces 
2
Green Energy Efficient 
LightingThermostat
Levels 
One
Parking 
AttachedGarageConcreteCoveredDrivewayGarage Faces FrontGarage Door OpenerInside EntranceKitchen LevelPrivate
Property Sub Type 
Single Family Residence
Security 
Carbon Monoxide Detector(s)Smoke Detector(s)
Sewer 
Public Sewer
Special Circumstances 
Standard
SqFt Above 
1868
SqFt Total 
1868
Style 
Traditional
Utilities 
Cable ConnectedElectricity ConnectedNatural Gas ConnectedPhone ConnectedSewer ConnectedUnderground UtilitiesWater Connected
Water Source 
Public
Zoning 
CUD
Interior Features
Appliances 
DryerDisposalDishwasherENERGY STAR Qualified AppliancesElectric RangeFree-Standing RefrigeratorGas Water HeaterMicrowavePlumbed For Ice MakerSelf Cleaning OvenStainless Steel Appliance(s)Tankless Water HeaterWasher
Cooling 
Central AirCeiling Fan(s)ENERGY STAR Qualified EquipmentHeat Pump
Flooring 
CarpetCeramic TileHardwoodTile
Heating 
CentralENERGY STAR/ACCA RSI Qualified InstallationForced AirNatural Gas
Interior 
Ceiling Fan(s)Crown MoldingDouble VanityEat-in KitchenHigh CeilingsHigh Speed InternetKitchen IslandOpen FloorplanPantryRecessed LightingWalk-In Closet(s)Wired for DataMaster Downstairs
Laundry Features 
Laundry RoomMain Level
Main Level Bedrooms 
2
Window Features 
Double Pane WindowsInsulated WindowsLow Emissivity WindowsPlantation Shutters
Bathroom 2 
Level - Main
Bedroom 2 
Level - Main
Dining Room 
Level - Main
Entrance Hall 
Level - Main
Kitchen 
Level - Main
Laundry 
Level - Main
Living Room 
Level - Main
Master Bathroom 
Level - Main
Master Bedroom 
Level - Main
Office 
Level - Main
Save
Ask
Tour
Hide
Share
Exterior Features
Construction Details 
HardiPlank Type
Exterior 
GardenPrivate YardRain Gutters
Fencing 
FencedGateWrought Iron
Lot Features 
Back YardClose to ClubhouseFront YardGardenLandscapedLevelRectangular Lot
Other Structures 
None
Patio And Porch 
CoveredFront PorchPorchRear PorchScreened
Road Frontage 
City Street
Roof 
Shingle
View 
Trees/Woods
Waterview 
Trees/Woods
Windows/Doors 
Double Pane WindowsInsulated WindowsLow Emissivity WindowsPlantation Shutters
Community Features
Association Amenities 
Basketball CourtBarbecueClubhouseDog ParkExercise CourseFitness CenterJogging PathLandscapingMaintenance GroundsManagementParkPicnic AreaPlaygroundPoolParty RoomRecreation FacilitiesSport CourtTennis Court(s)Trail(s)
Association Fee 
$151.5
Association Fee Frequency 
Monthly
Additional Association Fee 
$230.0
Additional Association Fee Frequency 
Monthly
Community Features 
CurbsClubhouseFitness CenterOtherParkPlaygroundPoolRestaurantStreet LightsSidewalksTennis Court(s)
Senior Community 
Yes
Financing Terms Available 
CashConventional
Roads 
Paved
Schools
School District
Unknown
Elementary School
Chatham - Chatham Grove Elementary
Middle School
Chatham - Margaret B Pollard Middle School
High School
Chatham - Seaforth High School
Listing courtesy of Patricia Owen of Compass -- Chapel Hill - Durham


Listings that are marked with an icon are provided courtesy of the Triangle MLS, Inc. of North Carolina, Internet Data Exchange Database. Copyright 2026 Triangle MLS, Inc. of North Carolina. All rights reserved.

Last checked: 2026-10-18 06:43 PM UTC

Neighborhood & Commute
Source: Walkscore
Save
Ask
Tour
Hide
Share